
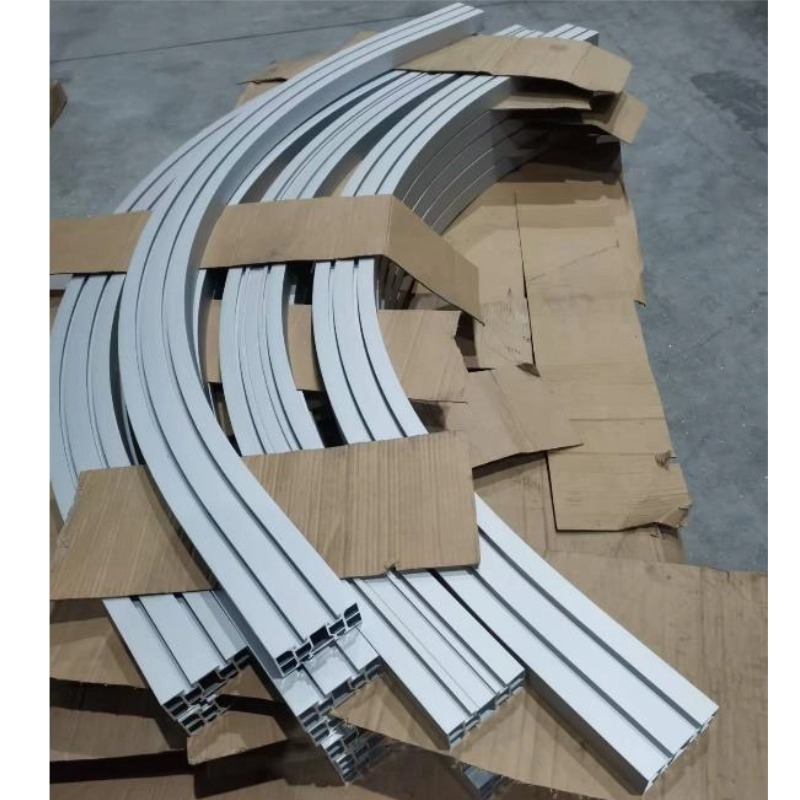
Aluminum Profile Bending
Doblado de precisión de pared delgada - Cadena de tolerancias y medición
Doblado de pared delgada mantenido a ±1° mediante un bucle cerrado, no un ajuste: cómo se mide una pieza flexible, definición de referencia, secuencia de mecanizar tras doblar.
Detalles del producto
"Precision" on a thin-wall bend is not a matter of bending harder or more carefully. It is a measurement problem. A 1 mm wall deflects under the pressure of a caliper, and a ±1° angle read with a protractor on a flexible flange is not a measurement — it is an estimate with a tolerance wider than the tolerance being inspected.
We bend 0.8–1.5 mm walls in L, U, V and small-arc forms in 6063-T5, to a reference angular tolerance of ±1°, a minimum formed dimension of 10 mm and a minimum radius of 3 times the wall, in lengths up to 6,500 mm. This page is about the tolerance chain and how it is verified, not about the forming mechanics.
Where the error comes from, in order of size
On a thin-wall precision part, the errors do not rank the way people expect. Machine accuracy is usually the smallest contributor.
| Fuente de error | Typical magnitude on a thin-wall part | Controlled by |
|---|---|---|
| Batch springback variation | 0.3–0.8° | First-piece setting, periodic check |
| Measurement fixture distortion | 0.2–1.0° | Support the part as it is supported in service |
| Material thickness variation | 0.1–0.4° | Incoming tolerance on the extrusion |
| Die wear over a production run | 0.1–0.3° drift | Die maintenance schedule |
| Machine positioning | <0.1° | Machine capability |
Three of the top four are not machine errors, and the second one is usually the largest single cause of a part that is "in tolerance on the bench and out of tolerance in the fixture".
The measurement problem: the part moves when you measure it
A 1 mm wall flange is a spring. Put it in a vice and the angle changes. Lay it on a surface plate and its own weight changes it. Hold it with a protractor and the contact force closes it.
So measuring a thin-wall bend requires deciding what the measurement condition is, and then holding to it:
- Support the part the way it will be supported in service. If the bracket is bolted to a frame at two points, measure it bolted to a plate at those two points. That is the only angle that matters.
- Use non-contact or low-force measurement. A vision system or a profile projector measuring the silhouette uses no force. A caliper or a protractor uses force, and on thin wall that force is part of the reading.
- State the reference. An angle needs two faces. On a thin-wall part, which face is the datum — the inside of the flange, the outside, or the theoretical intersection? Different choices give different numbers, all correct.
If the drawing does not define the datum and the measurement condition, the acceptance criterion is undefined, and the argument at goods-in is about method rather than about the part.
The closed loop: how ±1° is actually held
On a thin wall, springback varies enough between batches that a fixed setting will drift out of tolerance over a production run. ±1° is held by a loop, not by a setting.
- First piece, full check. Bend one piece, measure the angle and the radius, adjust the over-bend, repeat until it is centred in the tolerance band — not at the edge.
- Three-piece confirmation. Two more pieces from the same lot, to check that the first was not an outlier. Thin-wall springback scatter within a lot is real.
- Run with periodic checks. Every n pieces, measure again. The interval is set by how fast the process drifts, which is learned from the first run, not assumed.
- Last piece check. Confirms the process held to the end of the run, which catches die wear and thermal drift through the day.
The cost of this loop is real, and it is why thin-wall precision bending is priced per piece rather than per metre. A shop that quotes a per-metre rate for a ±1° thin-wall part is either not measuring or not telling you how.
Especificaciones
| Elemento | Valor de referencia |
|---|---|
| Espesor de pared | 0.8–1.5 mm |
| Formas de doblado | L, U, V, small-arc rolling |
| Dimensión formada mínima | 10 mm |
| Tolerancia angular | ±1° |
| Radio mínimo de doblado | ≥3× wall |
| Longitud máxima | 6,500 mm |
| Aleación | 6063-T5 |
| Precisión de matriz | High-precision polished dies; contact faces maintained |
| Machining accuracy after bending | Reference ±0.02 mm on hole positions |
| Equipo | Precision CNC bending machine, CNC machining centre |
| Aguas abajo | Fresado, taladrado, roscado y corte CNC |
| Tratamiento superficial | Anodizado, recubrimiento en polvo |
| Estándar | GB/T 6892-2023, ISO 9001 |
Thin wall against conventional wall, on the precision question
| Convencional, ≥2 mm | Thin wall, 0.8–1.5 mm | |
|---|---|---|
| Radio | ≥1.5–2× wall | ≥3× wall, mandatory |
| Temple | T5 or T6 | T5 preferred |
| Riesgo de agrietamiento | Bajo | Alto; requiere deformación controlada |
| Riesgo de arrugado | Bajo | High; needs support |
| Precisión de matriz | Convencional | Polished, tight clearance |
| Measurement | Contact gauge is adequate | Contact force changes the reading; use non-contact |
| Process control | Set and run | Closed loop with periodic checks |
The last two rows are what "precision" adds. The forming itself is a version of the same process; the difference is that the result cannot be verified with a hand tool, so the process has to be controlled rather than inspected.
Machining after bending: the datum problem
Most thin-wall bent parts have holes, slots or cut-outs, and the question is whether to machine before or after bending.
Machine before bending — cheaper, because the part is flat and easy to fixture. But the bend then distorts the hole pattern: the holes move with the material flow, and a hole near the bend can shift by tenths of a millimetre.
Machine after bending — accurate, because the datum is the finished shape. But the fixture has to hold a flexible bent part without distorting it, which is a real tooling problem, and a thin wall may deflect under the cutting force.
The rule of thumb: holes within about 30 mm of a bend, or holes whose position is functional, are machined after bending. Holes far from any bend can be machined before. The decision belongs on the process sheet, and it changes the price, so it should be asked about at quotation rather than discovered in production.
Dónde no encaja
- The radius is below 3 times the wall. Cracking and wrinkling are both likely, and no amount of precision inspection makes the part sound.
- The tolerance is tighter than ±1° in 6063-T5. Batch springback scatter exceeds the band. Either widen the tolerance or move the requirement to a machined feature.
- The measurement condition cannot be defined. If the part is flexible and the drawing does not say how it is supported when measured, the tolerance is not verifiable. Agree the method, or the acceptance is a discussion rather than a test.
- The alloy is 6061-T6 and the radius is tight. The ductility is largely consumed by the temper. Bend in T5, or change the design.
- The part will be anodised and the outside of the bend is Class A visible. Forming marks and stretch lines show through an anodic layer, and a thin wall shows them more than a thick one.
- The volume is very low. A closed-loop process with first-piece and periodic checks has a fixed cost that does not shrink. For three parts, a machined or welded construction may be more predictable.
Qué enviar para una cotización
Send the section drawing with the wall thickness, the bend geometry, the alloy and temper, the quantity, the datum for the angle measurement, and which faces are functional. Tell us if the part has holes near a bend, because that decides whether the machining comes before or after forming and changes both the price and the achievable position tolerance.
We will reply with the achievable radius, the die and support we would use, the angle tolerance we can confirm under a defined measurement condition, the machining sequence, and the inspection we will report against. Where a tolerance cannot be verified on a flexible part, we will say that too — and propose how to define it.
Preguntas frecuentes
What accuracy can you hold on a thin-wall bend?
Reference ±1° on the angle, measured under a defined condition, and ±0.02 mm on hole positions machined after forming. Those are capability references: the value on your order is set by your drawing, and on a thin wall the measurement condition has to be agreed as well, because a flexible part reads differently depending on how it is supported. We confirm both in writing before you order.
Why is thin-wall bending prone to cracking?
Because there is little material through the thickness to distribute the strain, and because the outer fibre strain rises quickly as the radius tightens relative to the wall. Add a burr on a cut edge or a T6 temper with no ductility left, and the crack starts at the edge rather than in the middle of the bend.
What is the minimum radius?
Reference 3 times the wall thickness, and that is a floor rather than a recommendation. Below it, both cracking and wrinkling become likely regardless of tooling. The exact figure for your section depends on the flange geometry and the temper, and we confirm it for your drawing rather than quoting a ratio.
How is surface scratching prevented?
By protective film on the visible face, polished die contact surfaces, and consistent lubrication. On a thin wall the contact pressure per unit area is higher than on a thick section, so a die that leaves no mark on 3 mm will mark 1 mm. The film has to be removed before anodising, which is a handling step per part.
¿Cómo se cotiza?
On the wall thickness, the number of bend passes, the length and the closed-loop inspection. Thin-wall work runs slower and needs more checking, and the price reflects the time rather than a surcharge. A per-metre rate on a ±1° thin-wall part is a rate that has not accounted for the measurement.
Can holes be drilled before bending?
Yes, if they are far from any bend. Holes within about 30 mm of a bend move with the material during forming, so their position is only reliable if they are machined after bending. Tell us which holes are functional and we will propose the sequence.
¿Cuál es el lote mínimo y el plazo?
Reference minimum 50 kg, with small batches supported for prototype builds. The first order carries the die and the process setting; later orders of the same section are faster and more consistent because the over-bend value is already known.
Envíe su plano
Email the section drawing, the bend geometry, the datum for measurement and the hole positions to linjunbing@truetrustlv.com, or send it on WhatsApp at +86 136 6644 0600. You will get a process route, a measurement method and a written tolerance statement.
OBTENER UNA COTIZACIÓN
Una vez que haya enviado sus requisitos, nos pondremos en contacto con usted lo antes posible con respecto a su consulta de producto.:Doblado de precisión de pared delgada - Cadena de tolerancias y medición