
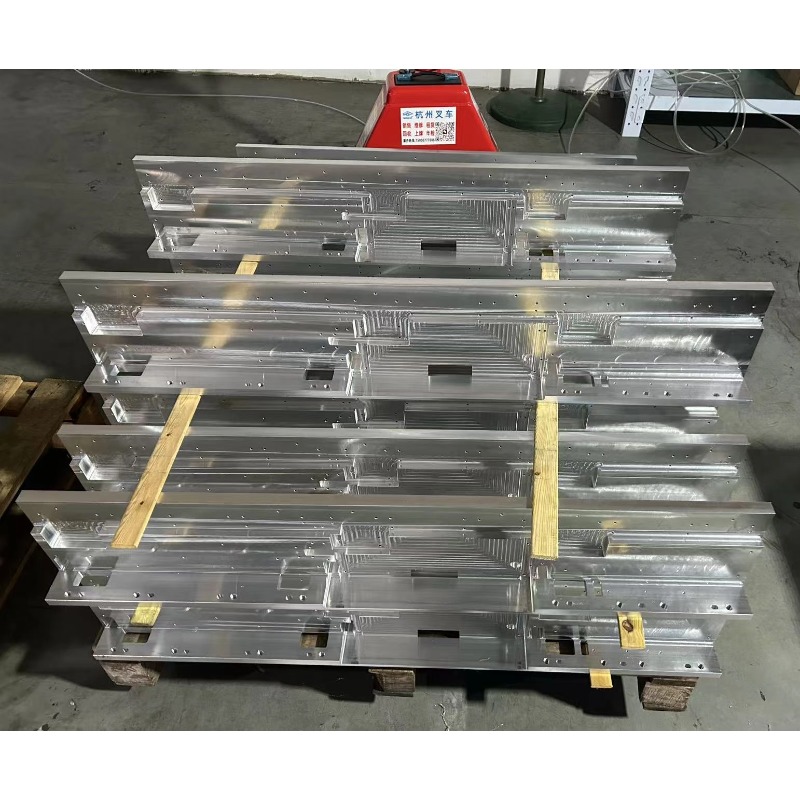
Aluminum Product Processing
CNC Precision Deep Processing - Tolerance Chain Control
Precision deep processing is a tolerance chain, not a single operation. How the first operation, one datum and a written budget decide the finished part.
Detalles del producto
Precision deep processing is a phrase that means different things to different suppliers. To some it means "we can also drill holes". To us it means a chain of operations that share one datum: saw, face, mill, drill and tap, bend, weld, finish — with the tolerances budgeted across the chain rather than assumed at each step.
We run that chain in house: five-axis and three-axis centres, gantry mills, turn-mill centres, CNC end-face mills, precision saws, press brakes and welding, to ±0.01–0.05 mm, with ±0.005 mm repeat positioning and Ra ≤ 1.6 µm, on envelopes up to 6,500 × 550 × 500 mm, bending up to 6 m and 12 mm thick to ±0.5°.
The tolerance chain is the product
A finished machined profile passes through four to seven operations. Each one has its own positioning error. If the operations are done by different suppliers, each handover resets the datum, and the errors add.
| Operation | Typical positioning error | What it inherits |
|---|---|---|
| Saw cut to length | ±0.1–0.3 mm, squareness 0.1–0.3 mm/100 | Nothing; it creates the first datum or it does not |
| End face milling | ±0.02–0.05 mm, squareness 0.02 mm | Only the clamping, if the part is set from the sawn end |
| First milling setup | ±0.01–0.02 mm | The datum chosen for the setup |
| Second milling setup | ±0.01–0.02 mm, plus the first setup's error | Everything before it |
| Drilling and tapping | ±0.02–0.05 mm hole position | The setup datum |
| Bending | ±0.5–1°, with springback variation | Nothing dimensional, but it moves every subsequent feature |
| Welding | Distortion of 0.5–2 mm on an assembly | Everything; welding comes after machining or it will undo it |
Two conclusions follow from that table, and they are the whole argument for doing the chain in one place.
Sequence matters more than tolerance. Bending after machining moves the machined features; machining after bending means the features are cut into a curved surface, which is harder but correct. Welding after machining distorts the machined features; machining after welding is the only way to keep them.
Each handover costs a datum. A supplier who receives a part sawn to length with a 0.3 mm squareness error has to decide whether to face it first or to inherit the error. Facing it costs an operation; inheriting it corrupts everything downstream. The same decision happens at every handover, and each one is a chance to lose the tolerance.
The first operation decides everything
On a machined profile, the first operation creates the datum that every other operation references. If that datum is a saw cut with a 0.3 mm/100 squareness error and a burr, then every feature is measured from a face that is not square and not clean.
This is why facing the ends comes before anything else, and why it is not a "finishing" operation. A 0.02 mm squareness on an end face, established in the first setup, gives every subsequent feature a sound reference. Skipping it to save an operation is the most expensive saving in the process.
The practical rule: machine the datum, then machine from the datum. Never let a sawn, sheared or extruded surface be the reference for a precision feature, unless it has been qualified and the tolerance budget accounts for its error.
A worked budget
Take a bracket with a hole pattern that must be within ±0.05 mm of a machined face, and a length tolerance of ±0.1 mm. Suppose the operations are saw, face, mill, drill.
Saw: ±0.2 mm on length, 0.2 mm/100 squareness. This is the input to be removed, not budgeted.
Face: removes the saw error and establishes squareness at 0.02 mm, length at ±0.05 mm. The length tolerance is now spent. If the drawing needs ±0.1 mm on length and the face took ±0.05, there is 0.05 mm left for anything downstream that affects length.
Mill: the machined face is created, referenced from the faced end. Its position along the length is within the mill's accuracy plus the faced end's error: about ±0.06 mm.
Drill: hole position referenced from the machined face and the faced end. Error about ±0.03 mm relative to those datums, so ±0.09 mm relative to the nominal — already outside a ±0.05 mm requirement.
That is the value of doing the budget: it tells you before production that the drawing as written cannot be met by the sequence contemplated, and it points at the fix. In this case, the fix is to machine the face and the hole pattern in one setup, which removes the mill-to-drill handover and brings the total to about ±0.04 mm.
Doing this on paper takes ten minutes. Discovering it at first article costs a week.
Especificaciones
| Elemento | Valor de referencia |
|---|---|
| Equipo | Five-axis and three-axis centres, gantry mills, turn-mill centres, CNC end-face mills, precision saws, press brakes, welding |
| Precisión de mecanizado | ±0.01 to ±0.05 mm |
| Precisión de posicionamiento repetido | ±0.005 mm |
| Rugosidad superficial | Ra ≤ 1.6 µm; Ra ≤ 0.8 µm on request |
| Maximum machining envelope | 6,500 × 550 × 500 mm |
| Maximum bending length | 6 m |
| Maximum bending thickness | 12 mm |
| Bending angle error | ≤±0.5° |
| Operations available | Milling, turn-mill, drilling and tapping, cutting, end-face milling, bending, welding |
| Aleaciones | 6061-T6, 6063-T5, 6005-T6, 6082-T6, 7075-T5, 1070 |
| Tratamiento superficial | Anodizado, anodizado duro, chorreado, cepillado, recubrimiento en polvo, oxidación conductiva |
| Entrada | Drawing-based or sample-based |
| Minimum quantity | 50 kg |
| Plazo de muestra | 3–7 days, depending on complexity |
| Plazo de lote | 7–15 days after sample approval |
| Estándar | Grado de alta precisión GB/T 6892-2023 |
What each application actually needs
| Aplicación | Aleación | The operation chain that matters |
|---|---|---|
| Automation structural parts | 6063-T5 | Milling, drilling and tapping, end facing, anodising |
| AI server heat dissipation modules | 6061-T6 or 1070 | Milling to flatness ≤0.02 mm, then anodising |
| Semiconductor cavities and stages | 6061-T6 | Cavity milling to ±0.01 mm, hard anodising |
| 5G communication housings | 6063-T5 | Cavity milling, drilling and tapping, conductive oxidation |
| Medical equipment parts | 6061-T6 or 6063-T5 | High precision milling, drilling and tapping, anodising |
| Battery trays and cooling modules | 6061-T6 | Milling, friction stir welding, leak test |
Note the second row: flatness ≤0.02 mm on a heat sink is a machining requirement that is destroyed by the wrong sequence. If the part is milled flat and then anodised, the anodic layer grows on both faces and the flatness is preserved only if the growth is uniform. If it is milled flat and then welded, the flatness is gone. The chain has to be planned around the flatness, not the other way round.
Dónde no encaja
- The drawing has no datum scheme. Without it, every operation chooses its own reference and the budget cannot be built. Add a datum scheme — it is the single most useful thing a drawing can carry.
- The part has to be welded and machined to a tight tolerance. Weld first, stress relieve, then machine. If the sequence is reversed, the tolerance is lost in the welding.
- The part has to be bent and machined to a tight tolerance on a bent feature. Bend first, then machine. Machining a flat part and bending it moves the features.
- The tolerance is ±0.01 mm across four operations. The budget will not close. Consolidate the operations into fewer setups, or accept a looser tolerance on the features that do not need it.
- The surface finish is Ra 0.8 µm and the part will be bent after machining. The bend distorts the finish and may mark it. Bend first.
- The part is a one-off with no drawing. It can be reverse-modelled, but the tolerance is then set by the scan and not by engineering intent. Expect that to be documented.
Qué enviar para una cotización
Send the part drawing with the datum scheme, the tolerances, the alloy, the quantity, the surface finish, and the full operation list you expect — including any bending, welding or assembly. Tell us which dimensions are functional and which are reference; the budget can then be spent where it matters.
We will reply with the operation sequence, the datum we would establish first, the tolerance budget across the chain, the number of setups, and where the budget does not close and what we would change. That reply is more useful than a price, because it tells you whether the drawing can be made before anyone commits.
Preguntas frecuentes
What accuracy can you hold across a deep-processing chain?
Reference ±0.01 to ±0.05 mm on individual features and ±0.005 mm repeat positioning, measured at a stated temperature. Those are per-feature references: the value on your order is set by your drawing, and across a chain what matters is the accumulated figure, which depends on the sequence and the number of setups. We confirm the achievable accumulated tolerance in writing before you order.
What operations does precision deep processing include?
Saw cutting, end-face milling, milling, turn-mill machining, drilling and tapping, bending, welding, and surface treatment. The point of doing them together is that the datum carries through, rather than being reset at each handover.
Why use a one-stop service instead of separate suppliers?
Two reasons. The datum does not get reset, so the accumulated error is smaller and known. And there is no argument about which supplier caused a non-conformance, because the chain is one chain. In practice, customers also stop paying for the packaging and freight between operations.
What is the maximum part size?
Reference 6,500 × 550 × 500 mm for machining, 6 m for bending and 6,500 mm for welding. A part can fit one limit and exceed another, so check the specific operation rather than the overall figure.
What is the minimum quantity?
Reference 50 kg. Deep processing of a single part is possible and is priced as a one-off: the programming and the setup dominate, and the cutting time is a small part of it.
How long does it take?
Reference 3–7 days for a sample and 7–15 days for the batch after approval. The chain adds time in proportion to the number of operations, and surface treatment is usually the longest single step.
¿Cómo se cotiza?
On the number of operations, the setups, the material removed, the tolerance and the finishing. A part that needs four setups is not four times a part that needs one, but it is close to three — setup is the dominant cost in precision work, not cutting.
Envíe su plano
Email the part drawing with the datum scheme, the operation list and the tolerances to linjunbing@truetrustlv.com, or send it on WhatsApp at +86 136 6644 0600. You will get an operation sequence and a tolerance budget across the chain.
OBTENER UNA COTIZACIÓN
Una vez que haya enviado sus requisitos, nos pondremos en contacto con usted lo antes posible con respecto a su consulta de producto.:CNC Precision Deep Processing - Tolerance Chain Control